



$975,000
$1,000,000
2.5%For more information regarding the value of a property, please contact us for a free consultation.
6 Beds
5 Baths
4,570 SqFt
SOLD DATE : 04/14/2026
Key Details
Sold Price $975,000
Property Type Single Family Home
Sub Type Single Family Residence
Listing Status Sold
Purchase Type For Sale
Square Footage 4,570 sqft
Subdivision Taft Canyon Pud
MLS Listing ID IRE1050085
Sold Date 04/14/26
Bedrooms 6
Full Baths 2
Half Baths 1
Three Quarter Bath 2
HOA Fees $46/qua
HOA Y/N Yes
Year Built 1994
Annual Tax Amount $6,432
Tax Year 2024
Lot Size 0.450 Acres
Acres 0.45
Property Sub-Type Single Family Residence
Source ires
Property Description
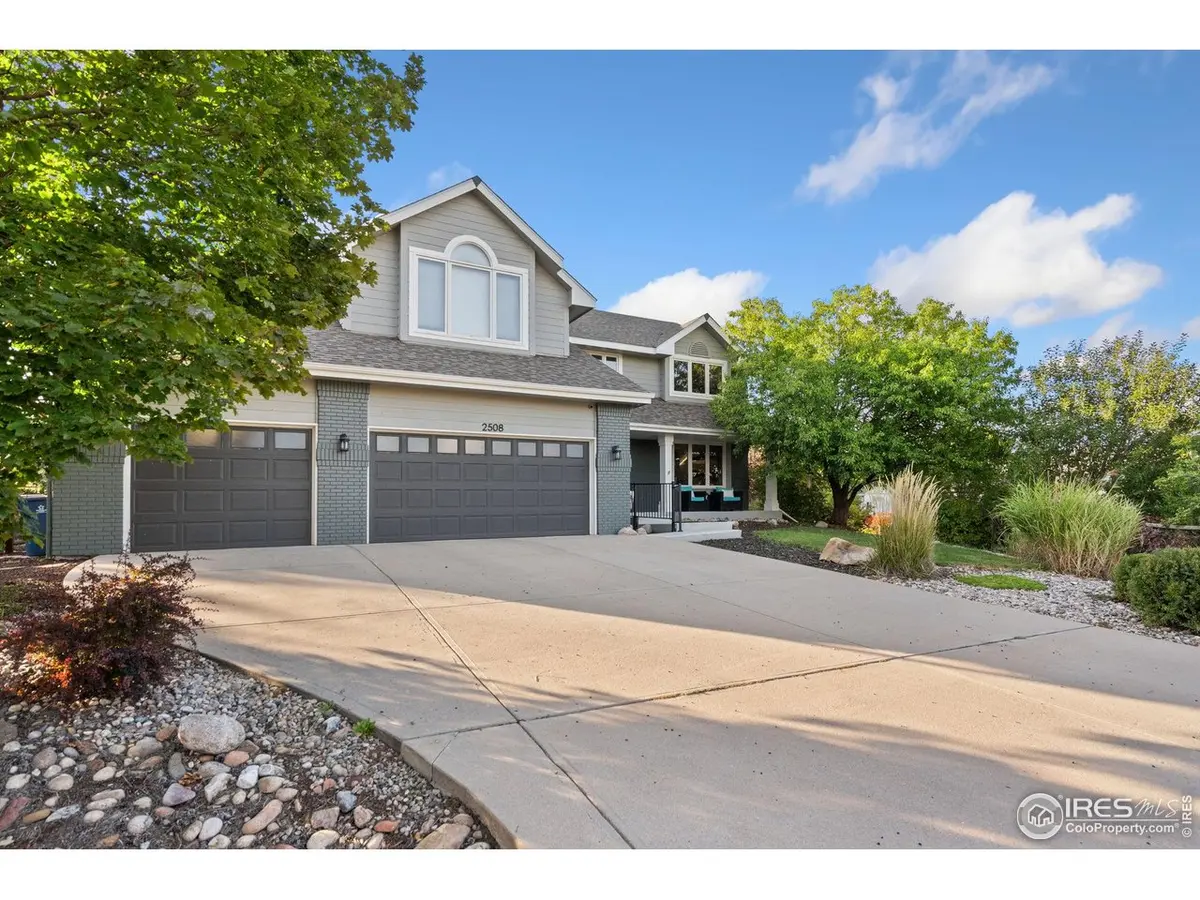
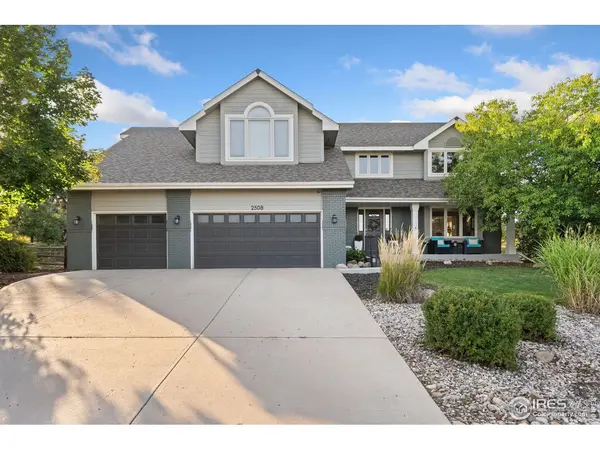
Welcome to this beautifully designed home in Taft Canyon - a serene retreat nestled against the foothills, offering direct access to scenic trails. This spacious property features ample space for comfortable living.The updated kitchen is a culinary enthusiast's dream, equipped with double ovens, a gas range, granite countertops, a spacious island, and a large pantry. A convenient command center with a beverage fridge enhances both functionality and style.The main floor includes a luxurious primary suite with French doors, a walk-in closet, and an elegant 3/4 bath. An additional suite on the upper level boasts vaulted ceilings, a walk-in closet, and a luxurious 5-piece bath.Situated on a generous lot, the property is beautifully landscaped and backs to open space, offering privacy and direct access to trails. The finished basement provides extra living space, while the cul-de-sac location ensures a tranquil environment.This home combines luxury, functionality, and an exceptional location, making it a rare find in Fort Collins.
Location
State CO
County Larimer
Community Taft Canyon Pud
Area Fort Collins
Zoning R
Rooms
Family Room 1
Basement Full
Interior
Interior Features Eat-in Kitchen, Separate Dining Room, Open Floorplan, Pantry, Walk-In Closet(s)
Heating Forced Air
Cooling Central Air
Fireplaces Type Family Room
Appliance Gas Range, Dishwasher, Refrigerator, Washer, Dryer, Microwave
Exterior
Exterior Feature Sprinkler System
Parking Features Attached
Garage Spaces 3.0
Fence Wood
Utilities Available Natural Gas Available, Electricity Available
View Y/N Yes
View Hills
Roof Type Composition
Improvements No
Porch Patio
Garage Yes
Building
Lot Description Cul-De-Sac, Wooded, Paved
Sewer Public Sewer
Water District
Level or Stories Two
Structure Type Frame
New Construction false
Schools
Elementary Schools Mcgraw
Middle Schools Webber
High Schools Poudre
School District Poudre
Others
HOA Fee Include Management
Acceptable Financing Cash, Conventional, FHA, VA
Listing Terms Cash, Conventional, FHA, VA
Special Listing Condition Private Owner
Read Less Info
Want to know what your home might be worth? Contact us for a FREE valuation!

Our team is ready to help you sell your home for the highest possible price ASAP

Nearby Locations
GET MORE INFORMATION
REALTOR® Lic# 100013570